

The Laurent | Luxury Custom Home by Tailored Homes
The Laurent brings together stone and dark siding, open living spaces and a backyard built for spending time outside. Inside, a custom kitchen, separate scullery and glass-enclosed wine room provide space for cooking and entertaining, while a golf simulator and sauna reflect the homeowners’ interests.
Exterior & Entry
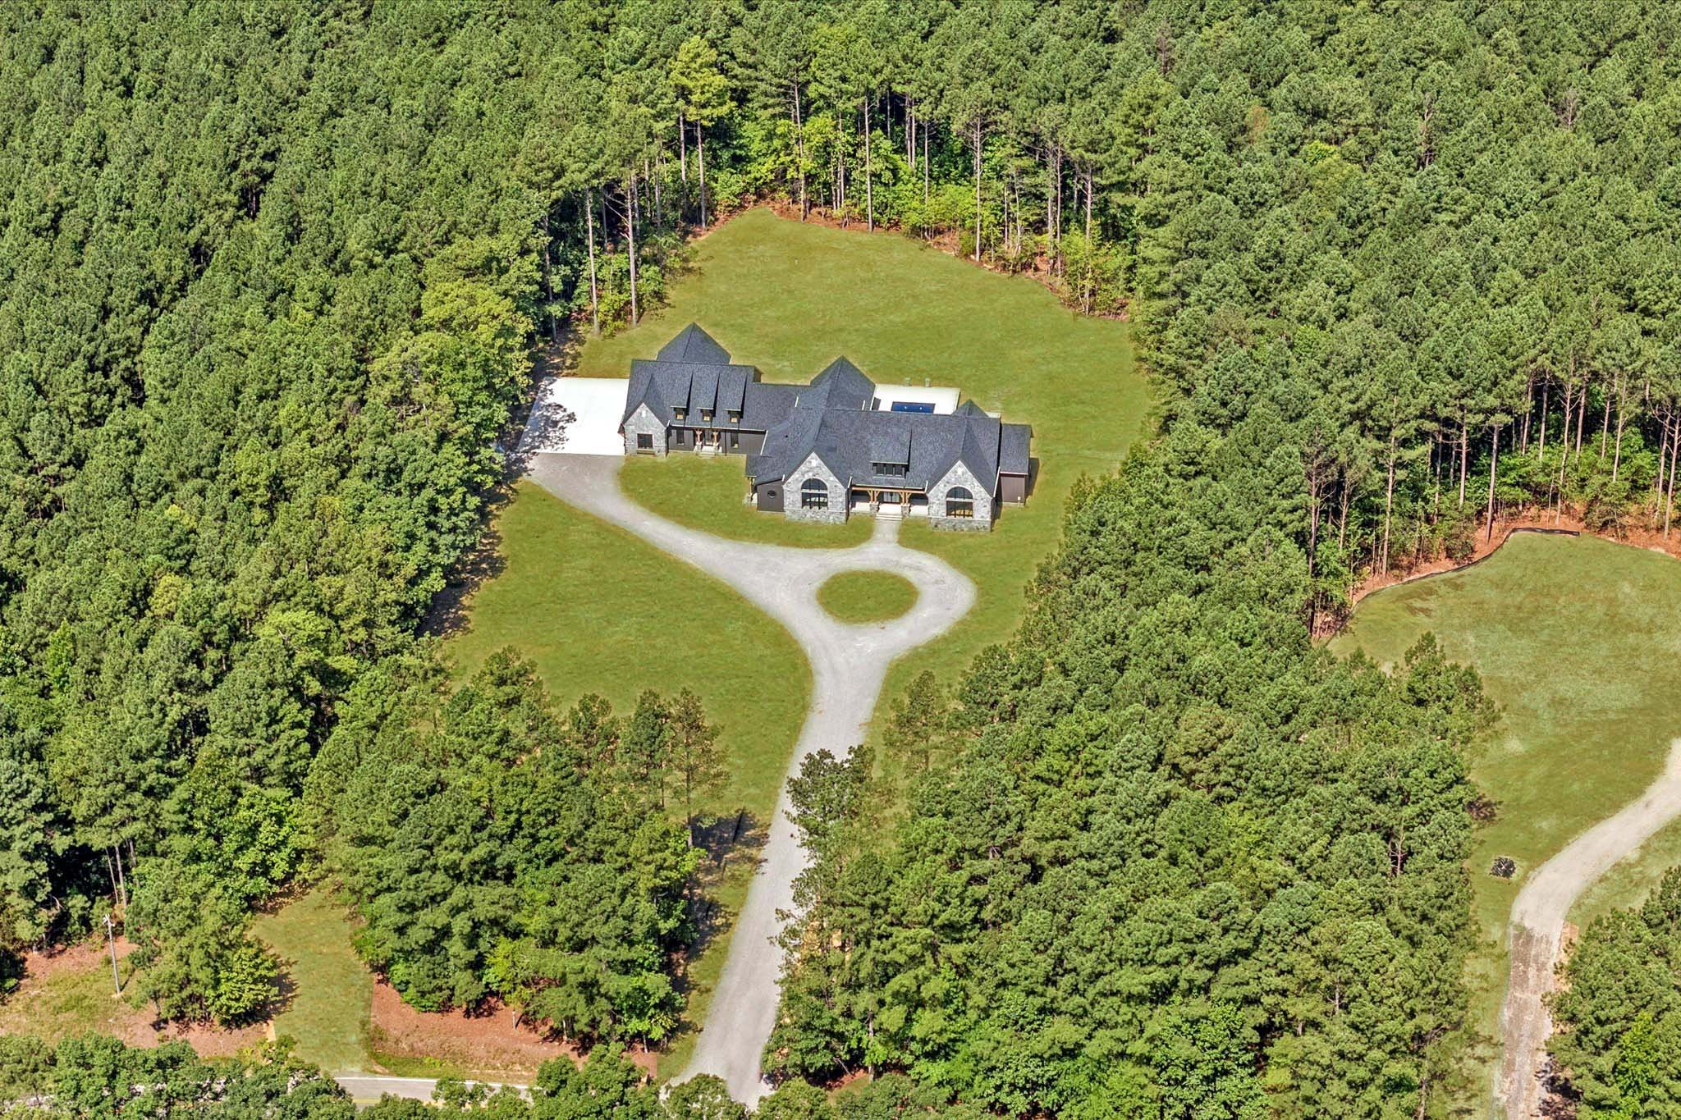
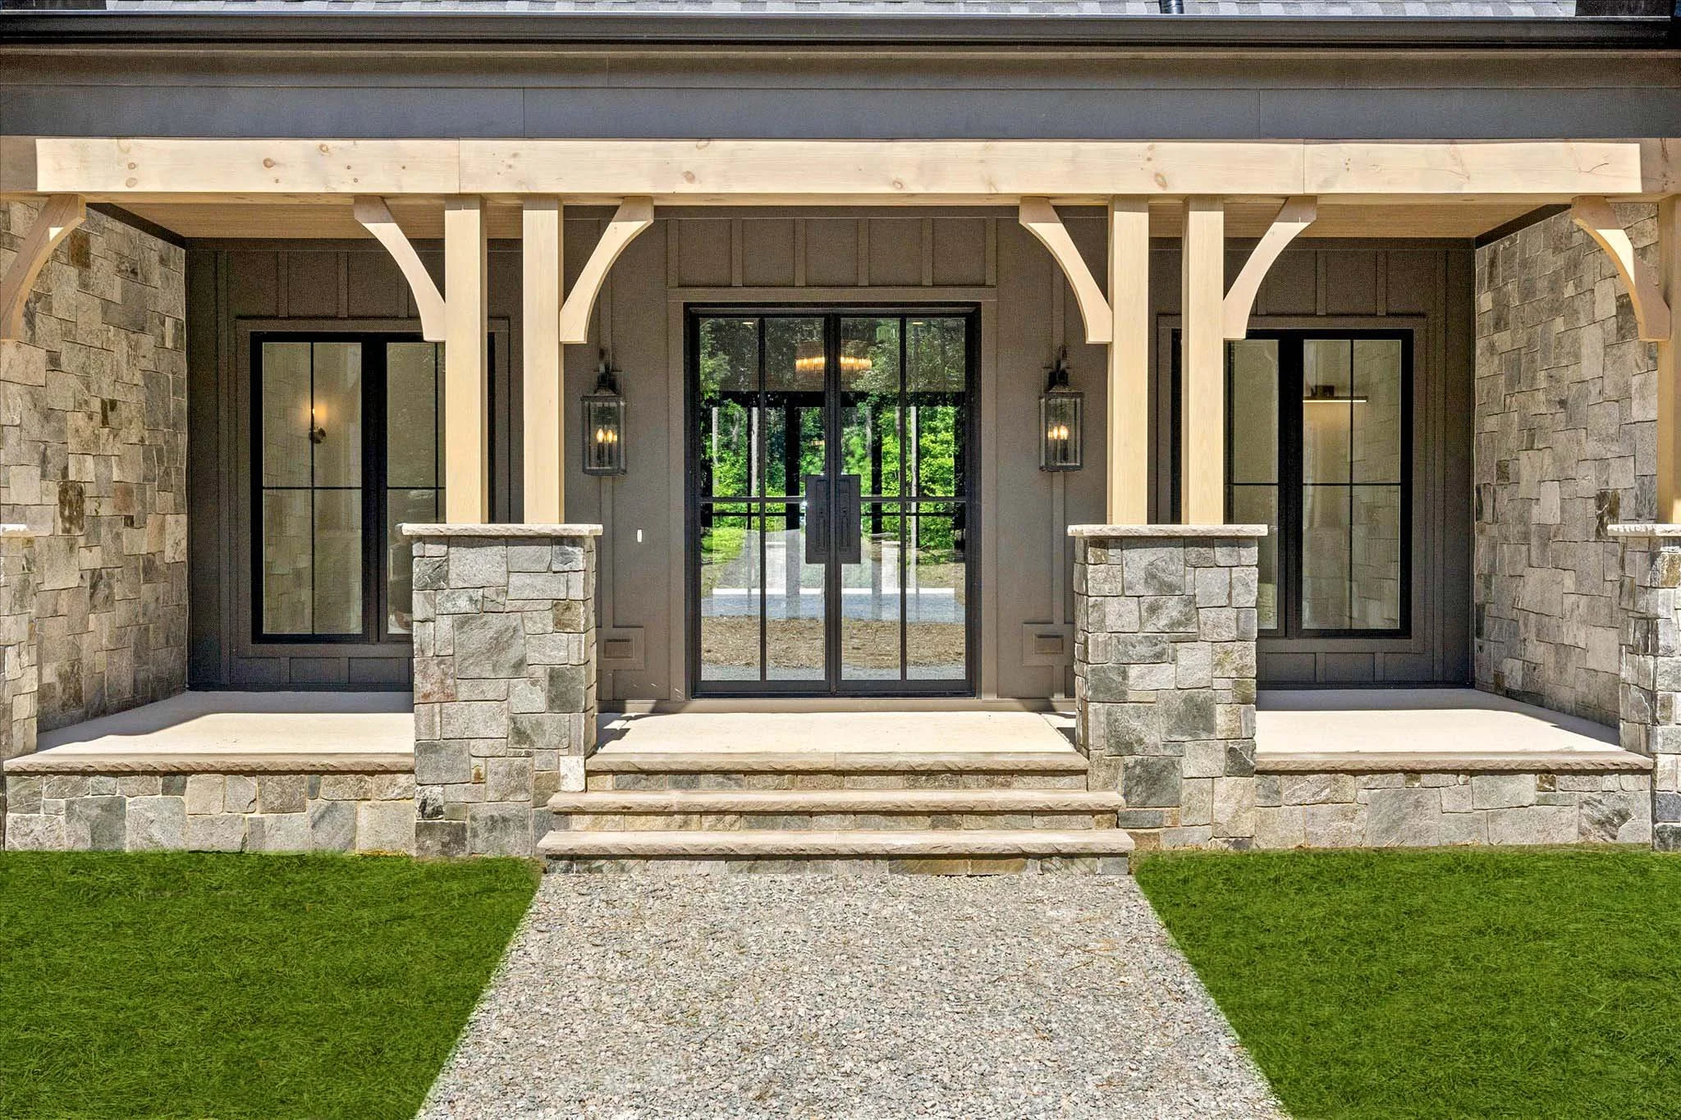
Gabled rooflines, arched windows and a stone entrance give The Laurent its character. Wood porch columns add warmth, and a circular driveway leads to the front doors. Large windows throughout the home overlook the surrounding lawn and trees.
Custom Kitchen & Scullery
The main kitchen features gray cabinetry, a large island, a brick accent wall and an arched window overlooking the property. Wood flooring connects the kitchen with the adjoining living spaces.
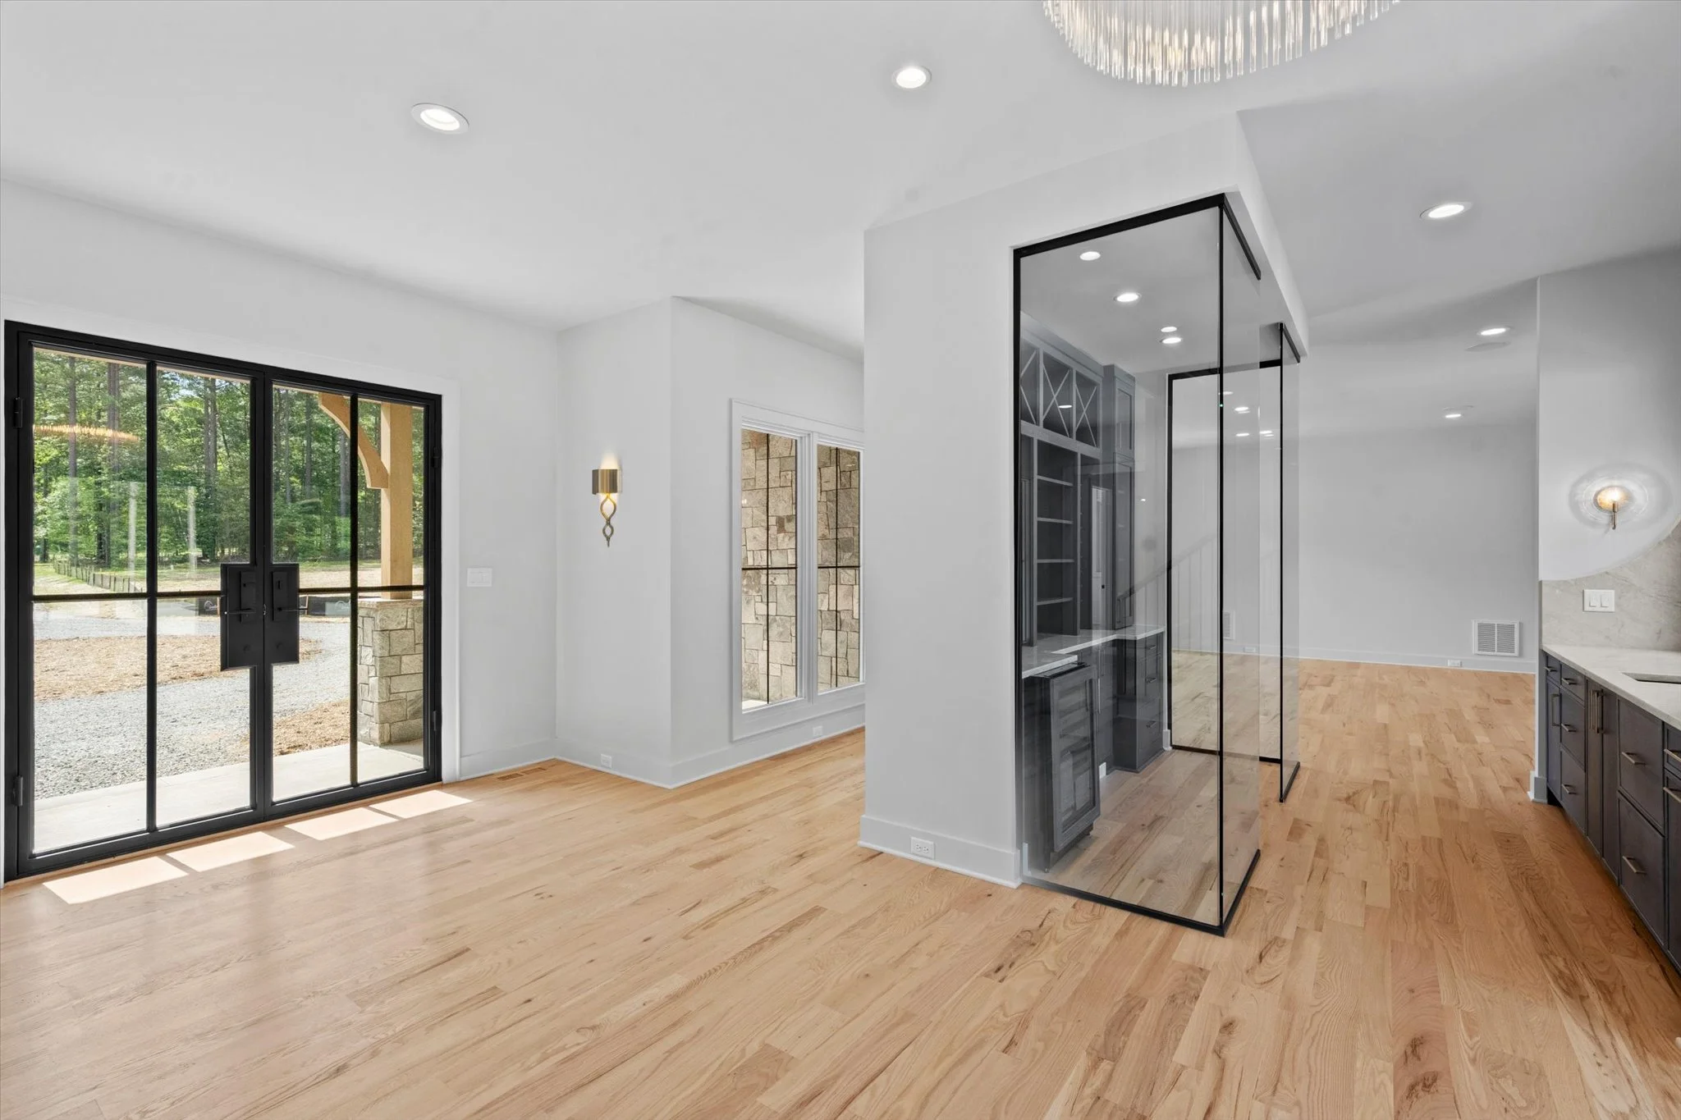
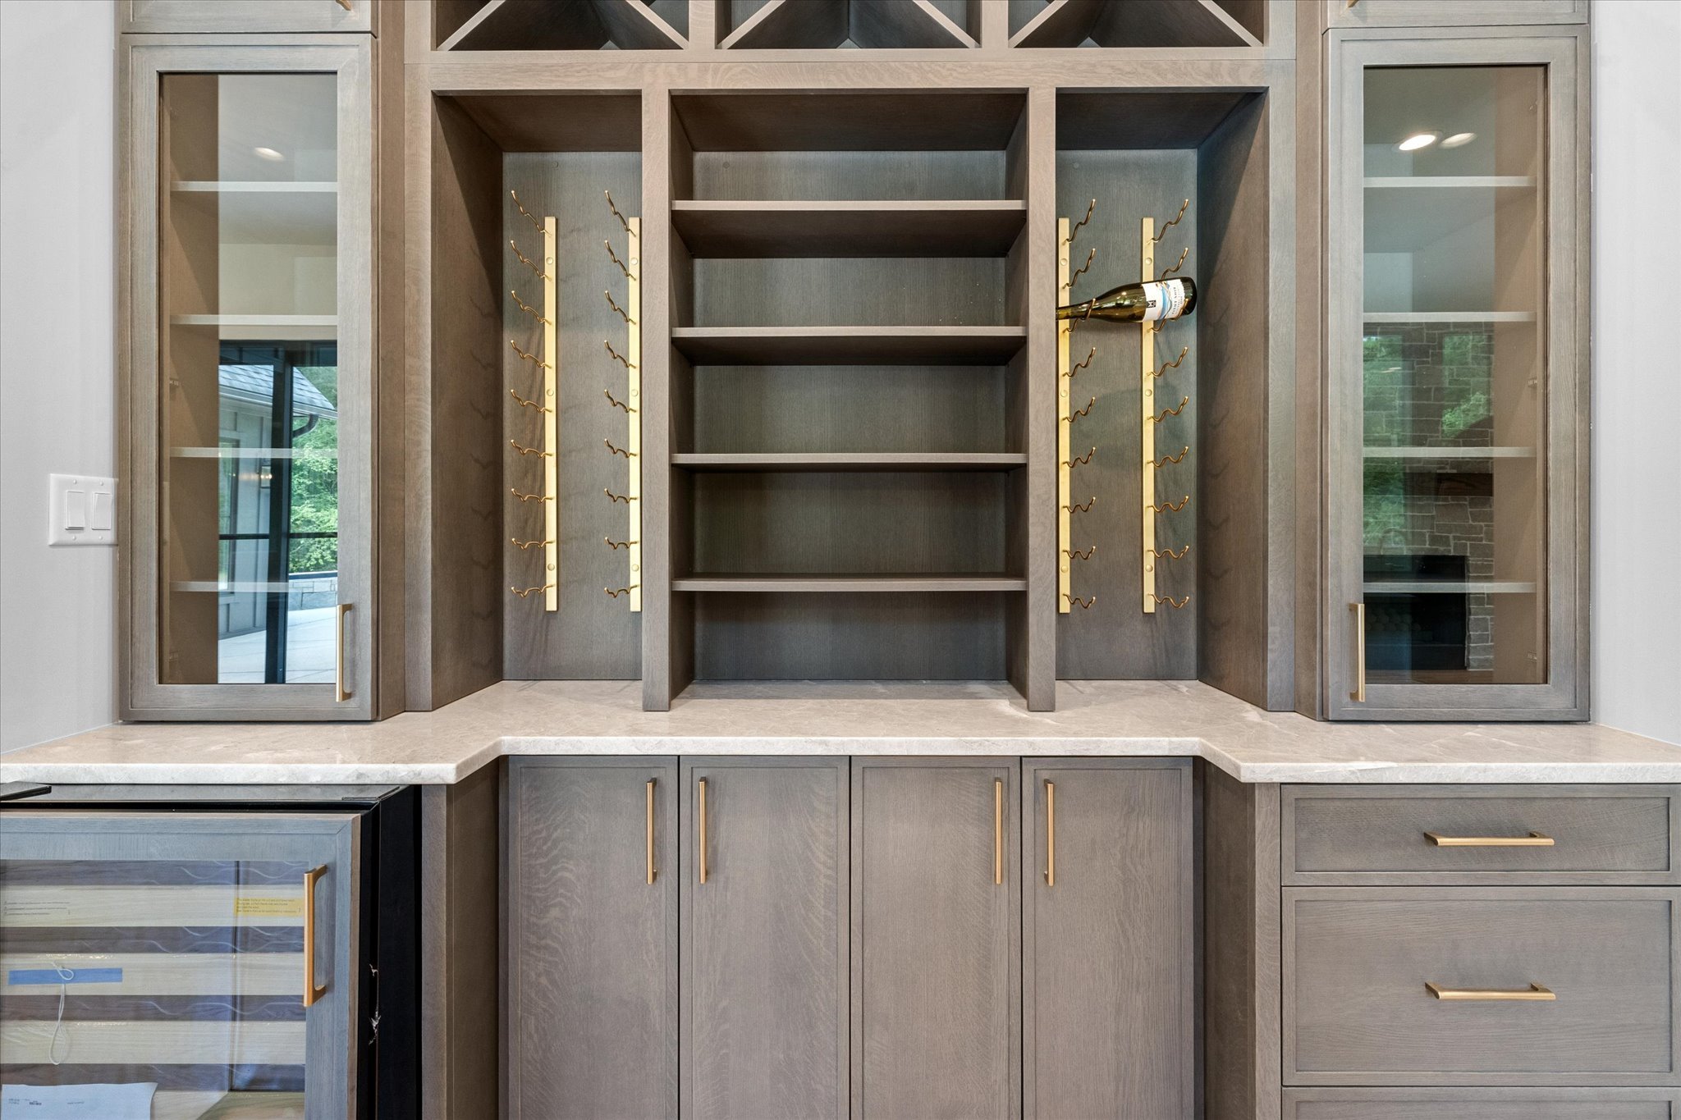
A separate scullery adds counter space, cabinetry and another sink, providing room for preparation and cleanup away from the main kitchen. The glass-enclosed wine room keeps the wine collection on display and close to the gathering areas.
Living Spaces & Interior Details
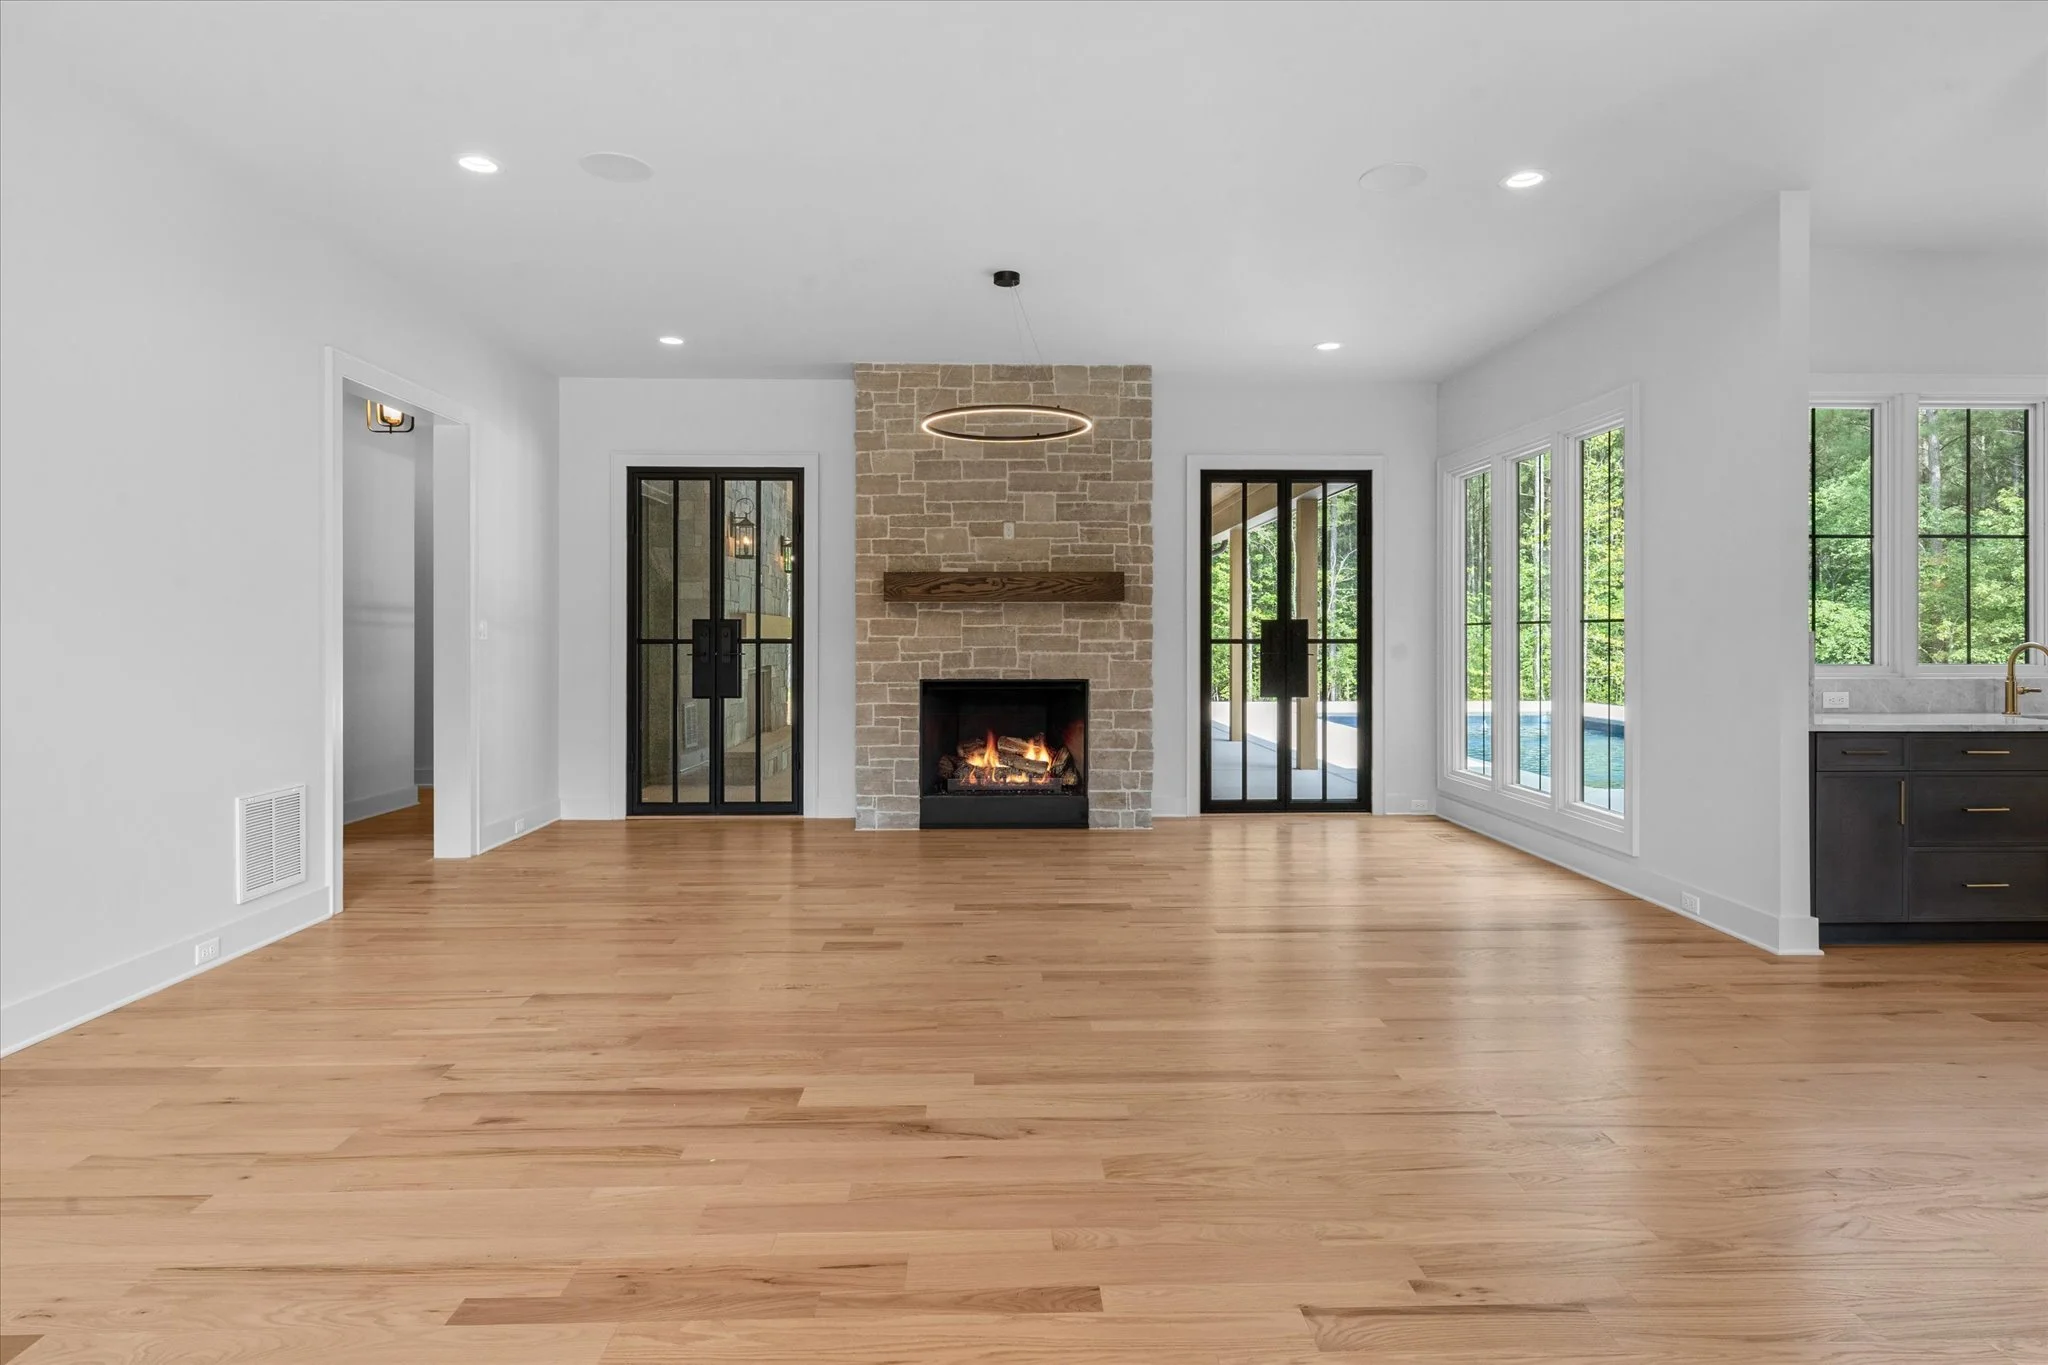
A stone fireplace with a wood mantel anchors the living room. Large sliding glass doors open toward the patio and pool, connecting the indoor and outdoor spaces.
Elsewhere, dark walls and a wood ceiling grid give a separate room a different feel. Changes in materials, lighting and finishes help define each space while carrying common details throughout the home.
Primary Bathroom & Personal Spaces
The primary bathroom includes wood cabinetry, a double vanity and a large walk-in shower with built-in benches and gold fixtures.
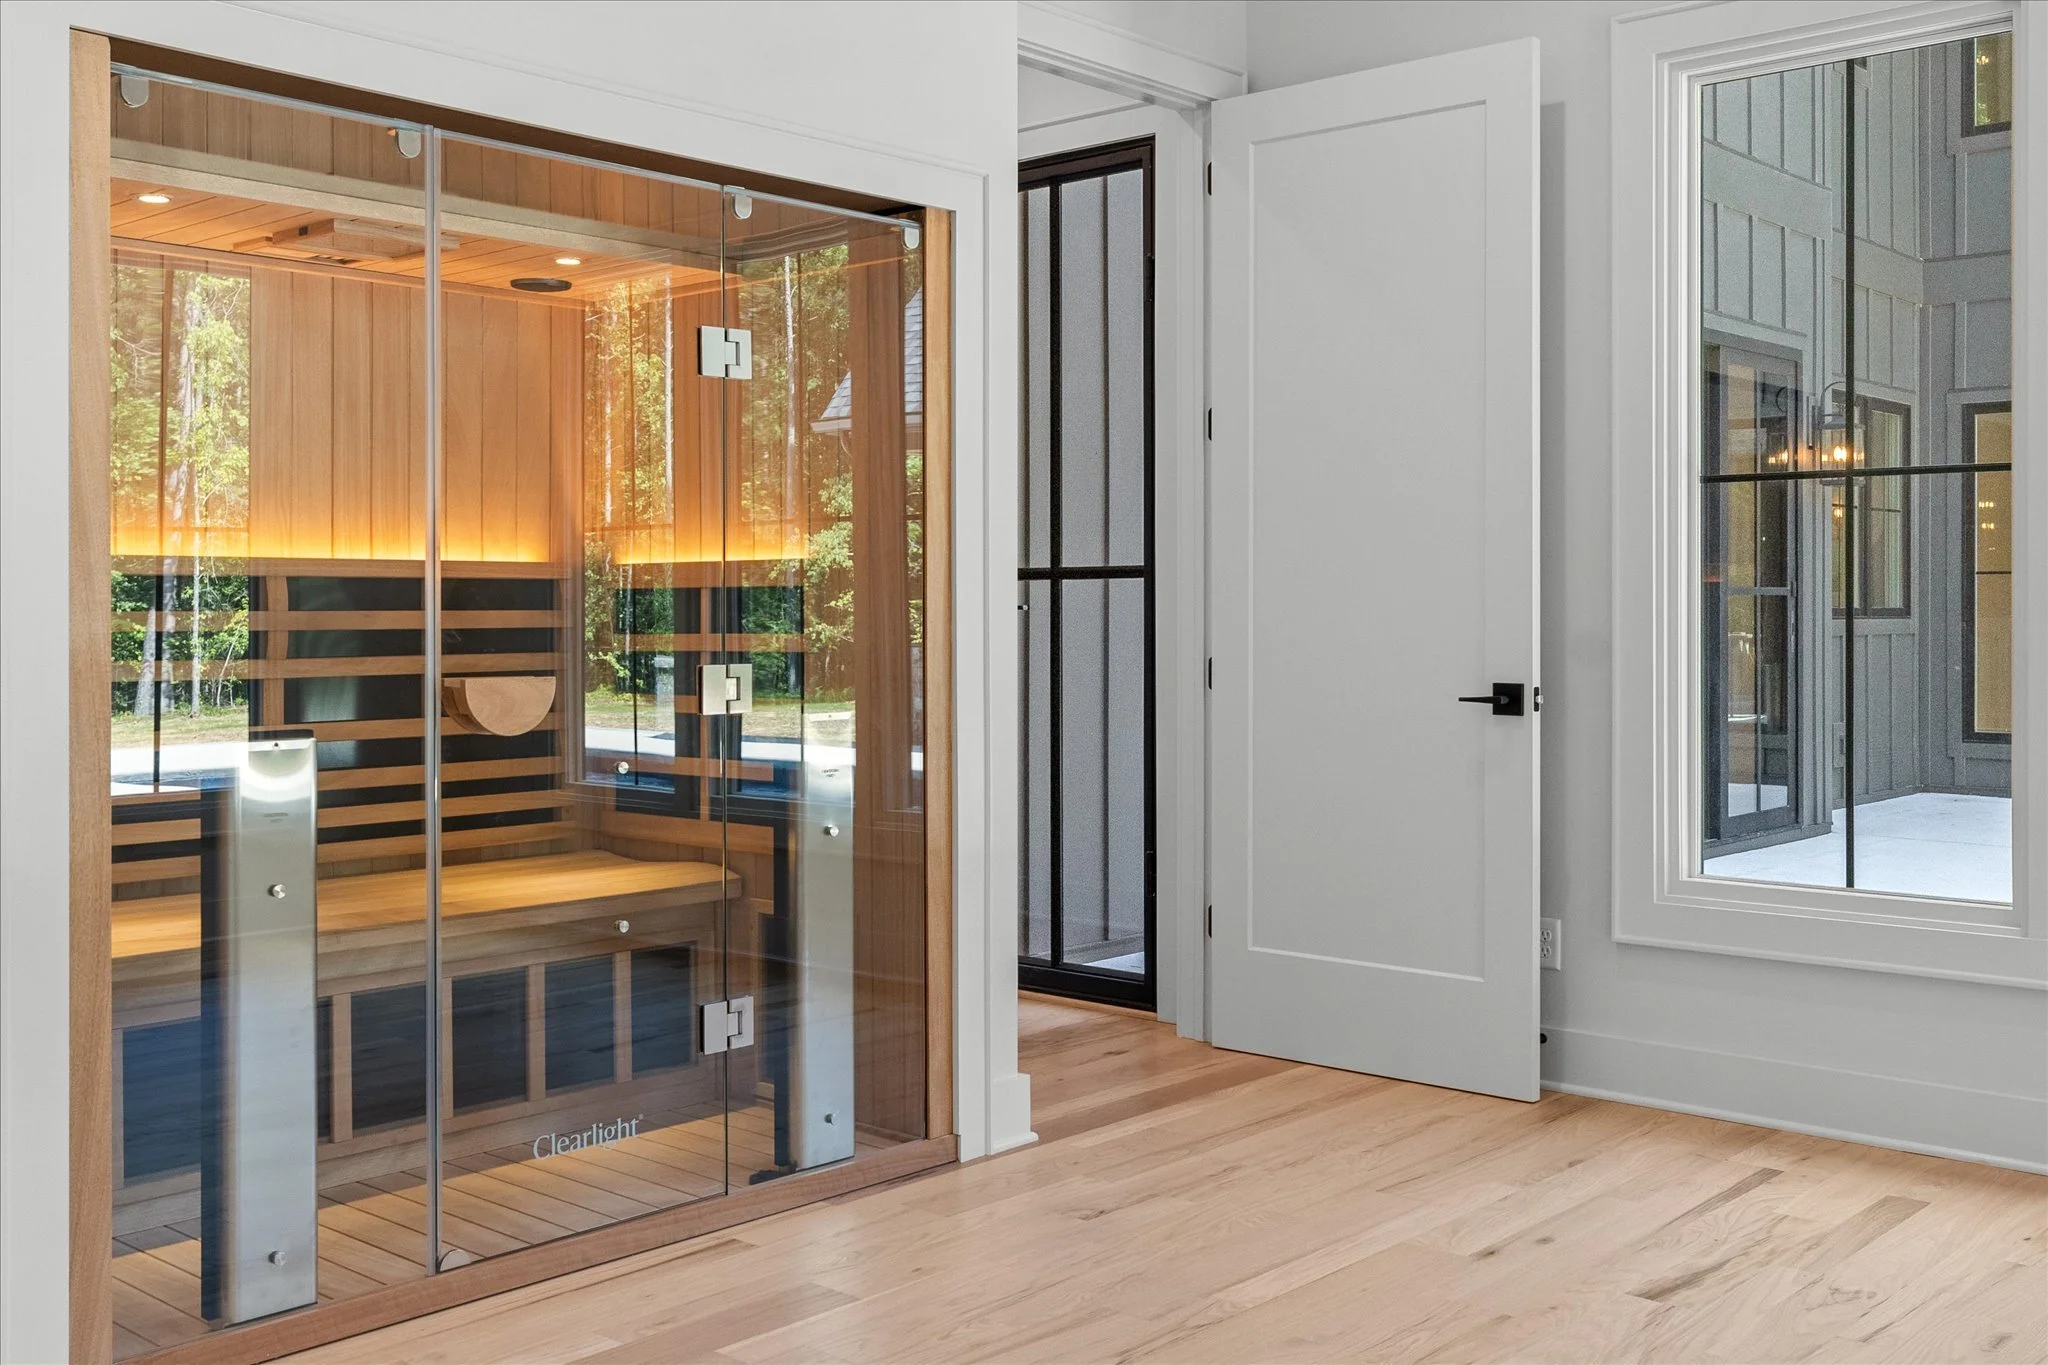
A private golf simulator provides room to practice at home, while a wood-lined sauna offers a place to unwind. These spaces show how a custom home can make room for the things its owners enjoy most.
Outdoor Kitchen, Pool & Covered Patio
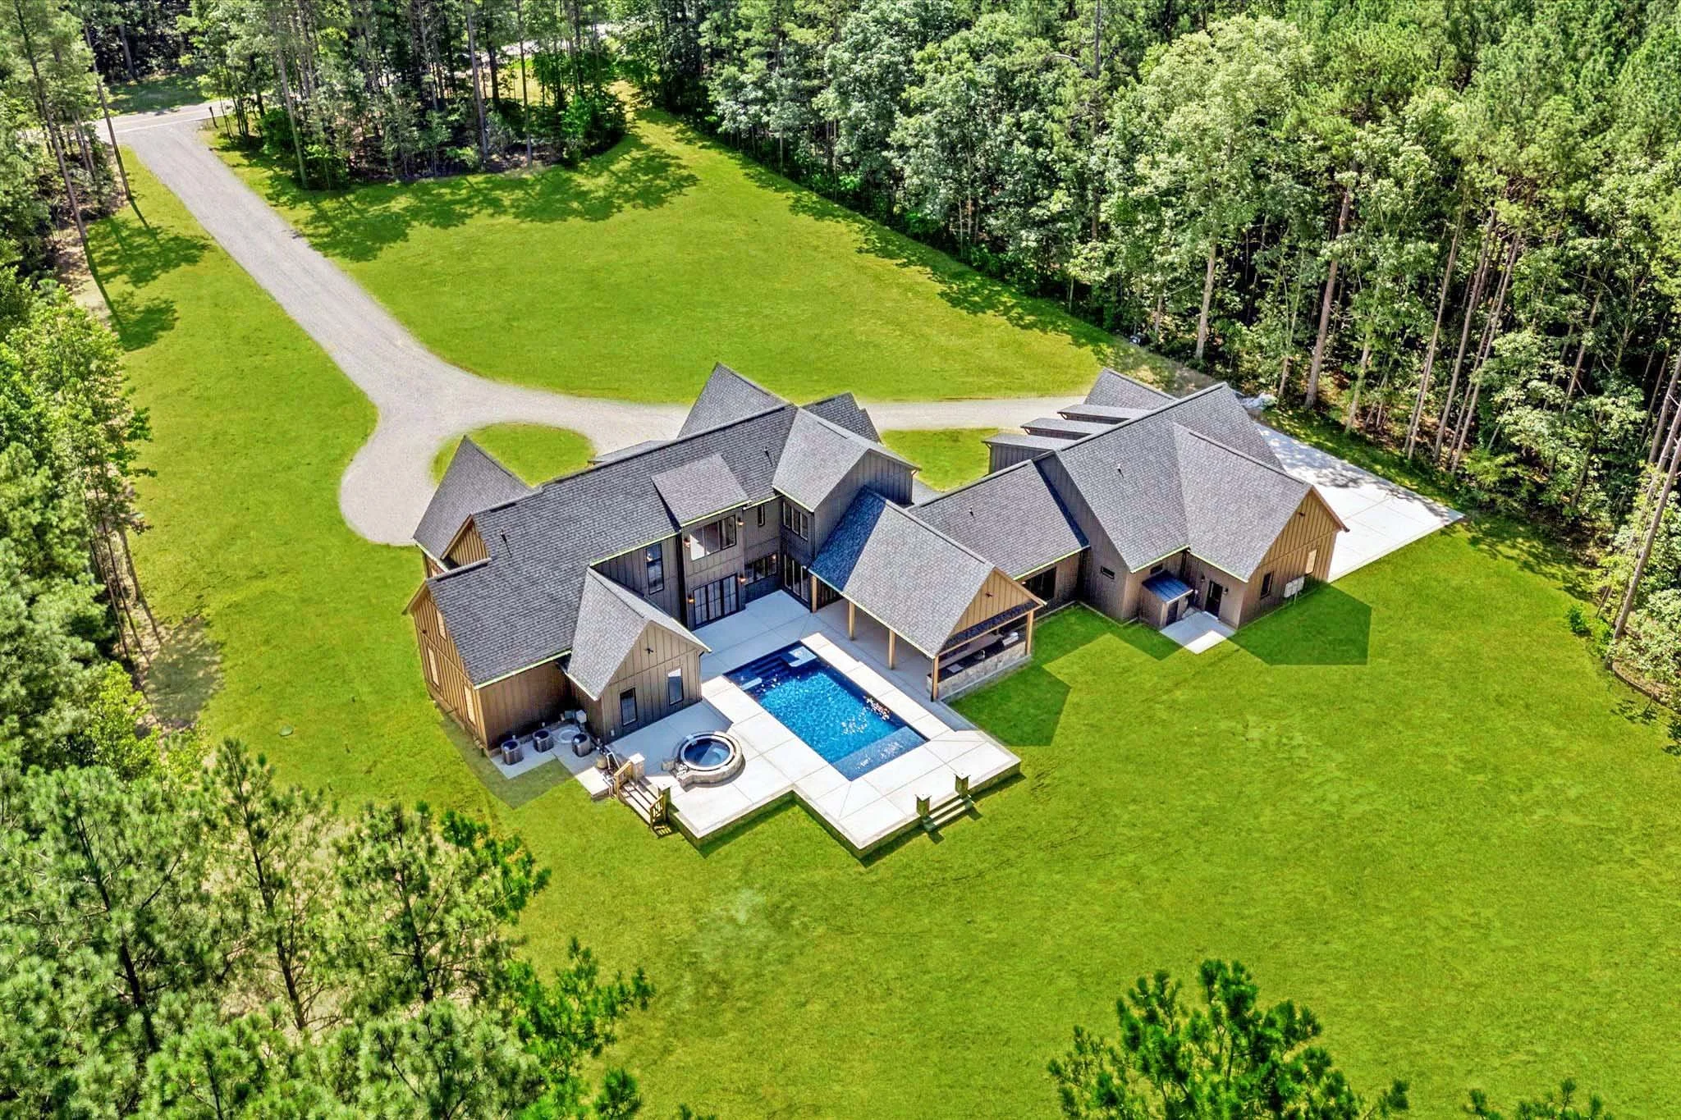
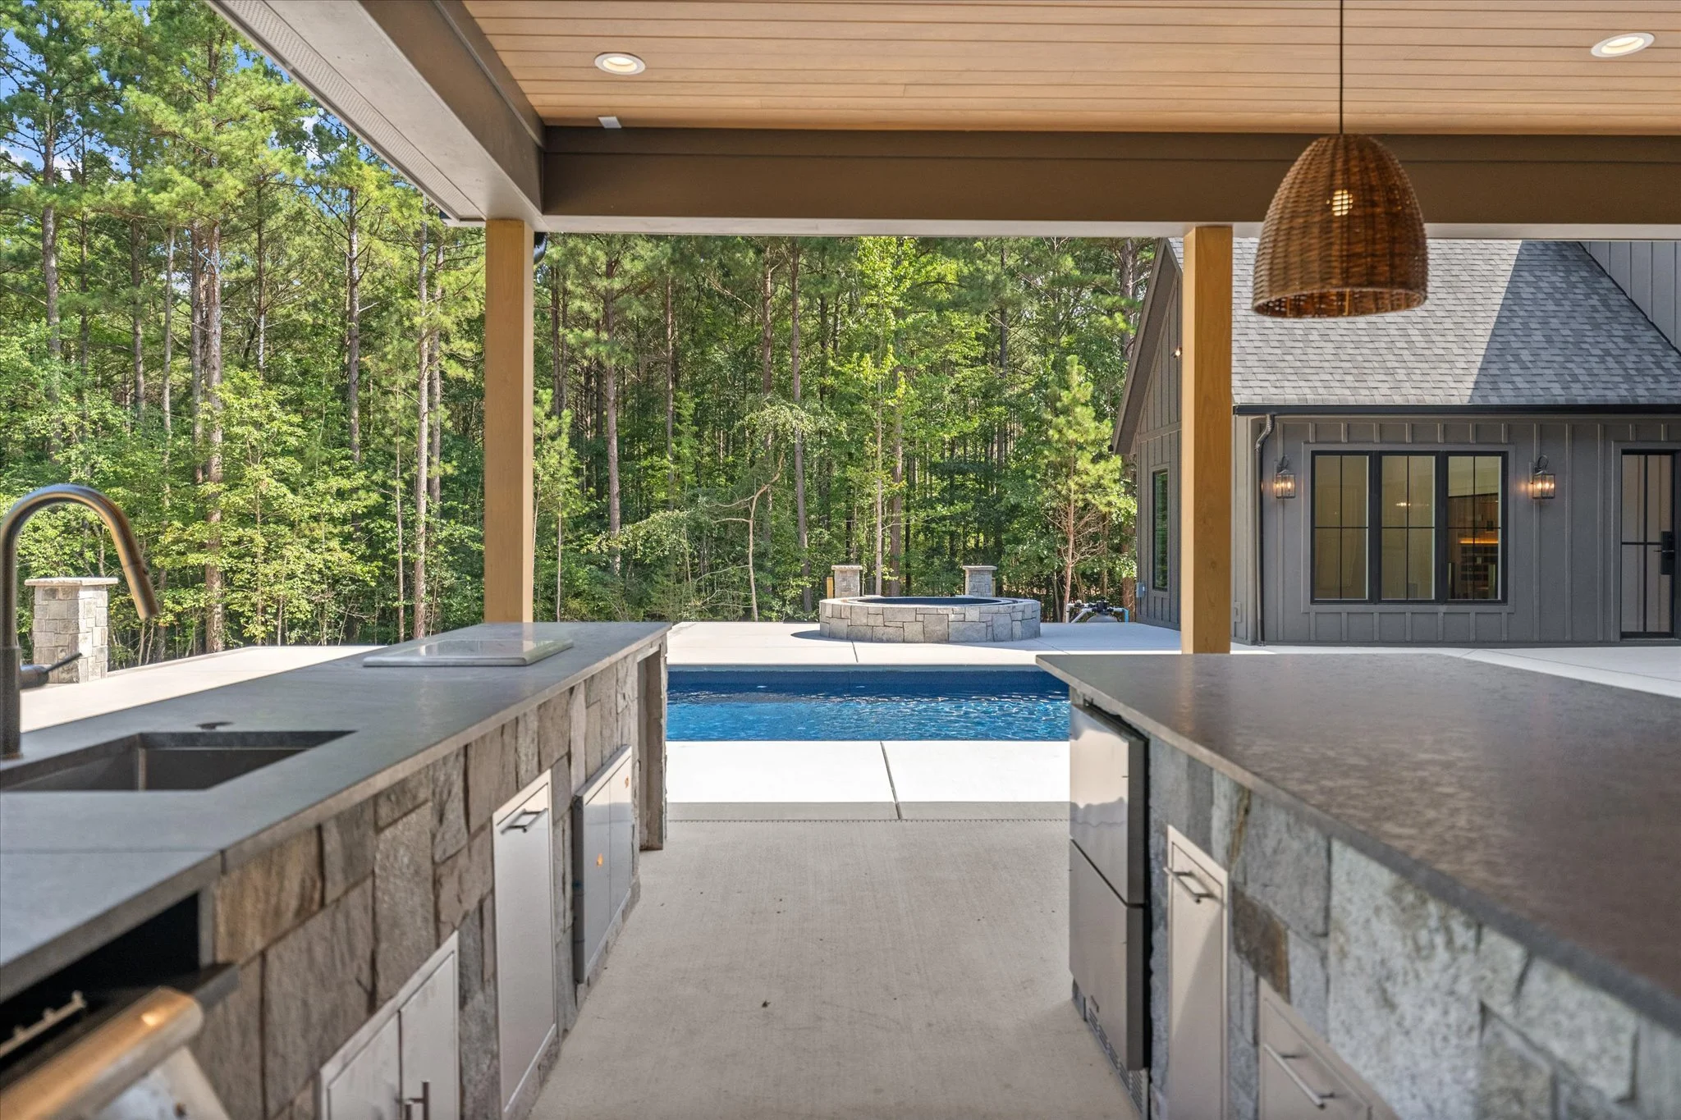
The covered patio includes a wood ceiling, stone fireplace and ceiling fans. An outdoor kitchen with a built-in grill, sink and counter seating keeps cooking and conversation together.
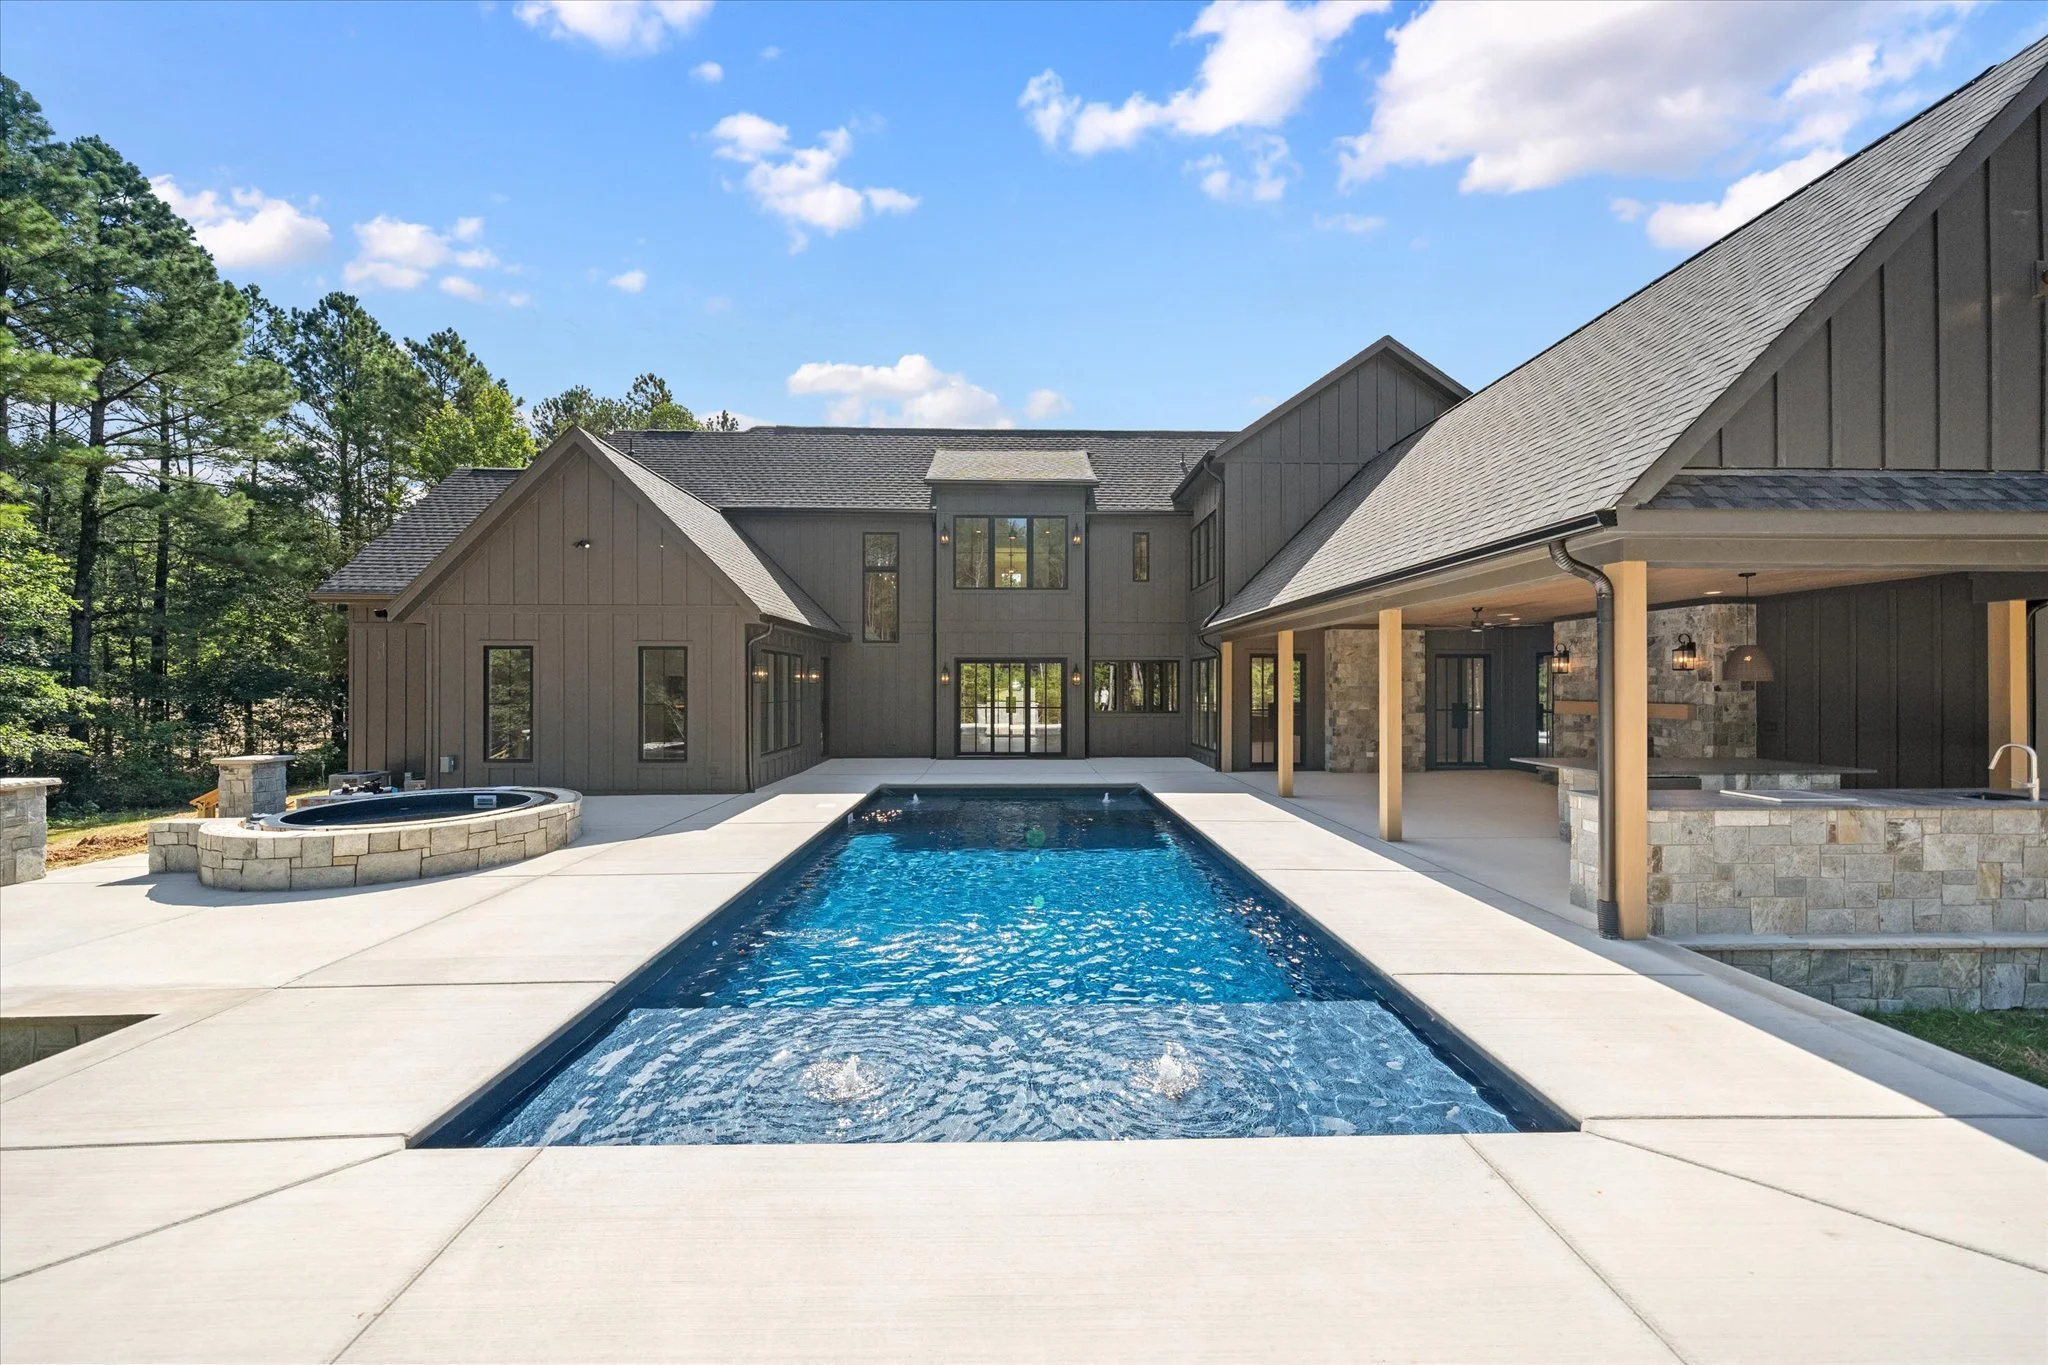
The pool, hot tub and surrounding patio extend the gathering space into the backyard, with views of the wooded property beyond.
























Planning a Custom Home in Central Virginia?
Explore The Laurent’s photos for ideas for your own home, from the kitchen and scullery to the covered patio and outdoor fireplace.
Tailored Homes builds custom homes throughout Richmond and Central Virginia, including Midlothian, Moseley, Chesterfield, Powhatan, Goochland, Amelia and Cumberland. Tell us where you’d like to build and what you have in mind.