

The Lucchese | Custom Home in Chesterfield, VA
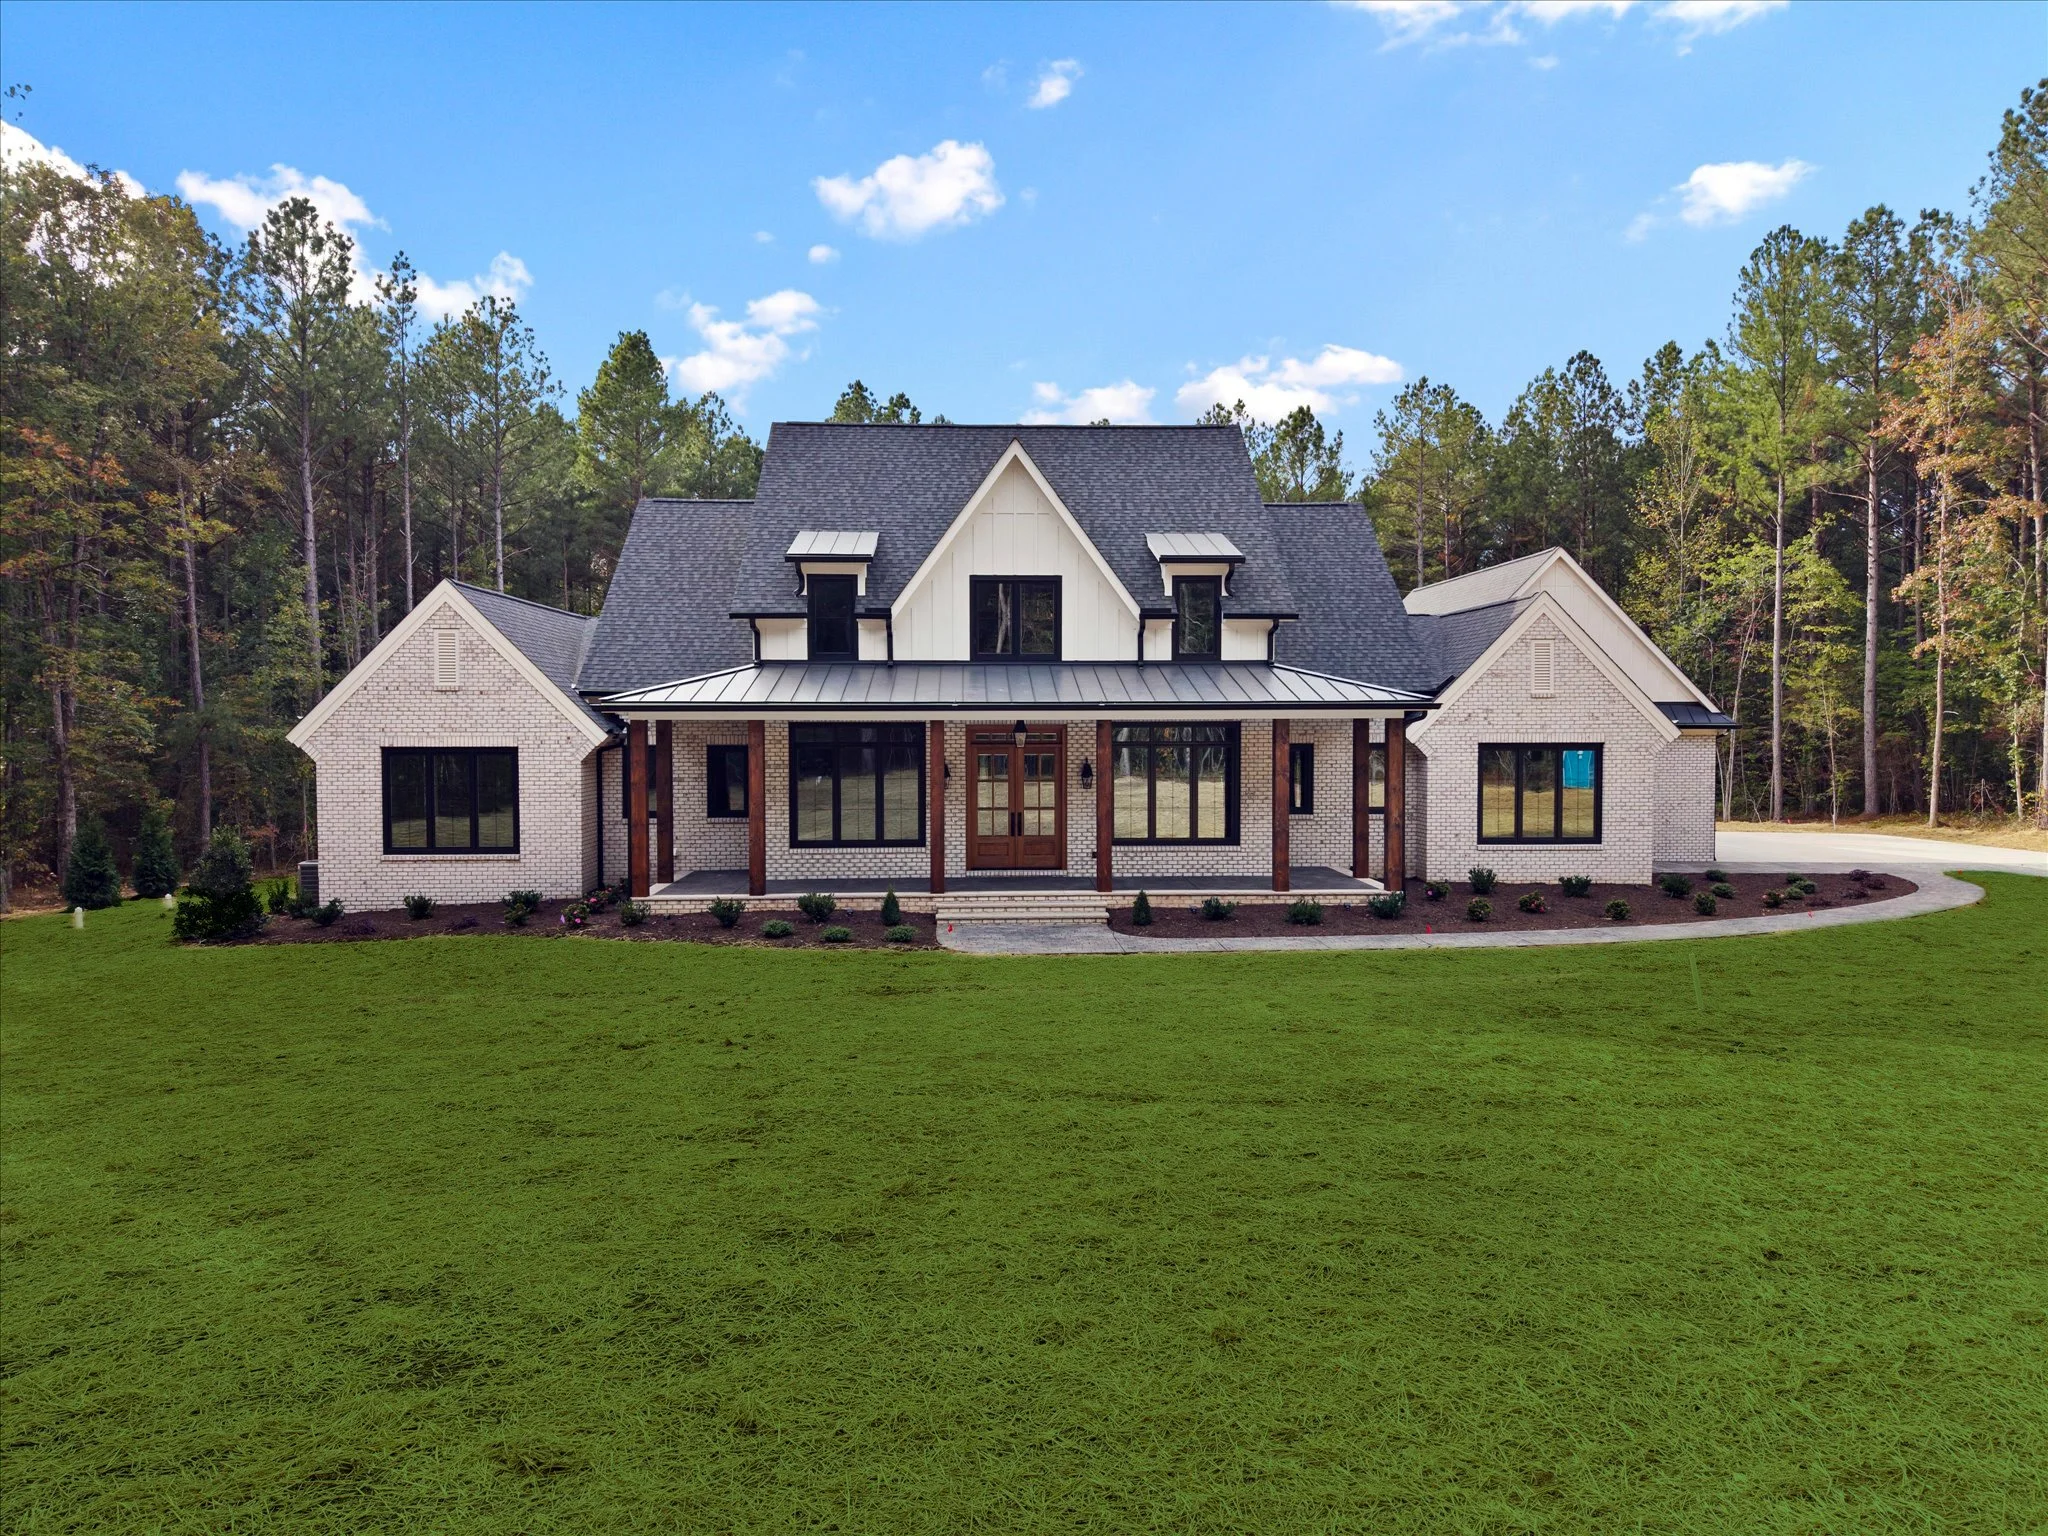
Built by Tailored Homes in Chesterfield, Virginia, The Lucchese features open living areas, wide-plank wood floors and beamed ceilings. A custom fireplace and spacious kitchen provide room to gather, while generous closets and bathroom storage help keep everyday life organized.
Connected Kitchen & Living Spaces
The kitchen opens to the main living areas, keeping cooking, conversation and time with family connected. Large windows bring natural light into the home, and wood flooring carries through the shared spaces.
In the living room, a custom fireplace provides a gathering spot. Ceiling beams add definition overhead and complement the wood finishes below.
Bathrooms & Storage
The Lucchese’s bathrooms offer spacious layouts with storage for daily essentials. Fixtures and finishes carry the home’s style into these rooms, while generous closet space provides additional storage throughout the house.
A Custom Home Built Around Everyday Life
The Lucchese combines room for entertaining with spaces for quieter time at home. Its layout connects the main living areas while allowing individual rooms to serve different needs.
Browse the project gallery for a closer look at the exterior, interior finishes and construction details.




Build Your Custom Home in Chesterfield & Central Virginia
Planning a custom home in Chesterfield? Tailored Homes can help you work through your ideas, consider your property and take the next steps toward building.
We serve homeowners throughout Richmond, Midlothian, Moseley, Powhatan, Goochland, Amelia, Cumberland and surrounding Central Virginia communities.